

justjeepin86
Well-Known Member
- Joined
- Jul 9, 2005
- Location
- Winston-Salem, NC
So, I'm kicking around adding on to my shop with a pole barn type structure with a lean to roof. There are many ways to think of this, but it's more complicated since I want to attach to my existing shop. Current shop is on the right.
I've kicked around running the roof sheet all the way to the eave of the current shop, but then I came up with this idea. How much trouble will I get in for the watershed in the corner. Could I flash it in a way to keep water out? I figure I would put gutter there to keep the water out of the corner of the shop.
Should I look at doing this a different way? I could add to the back side, but this is the most desirable due to the access.
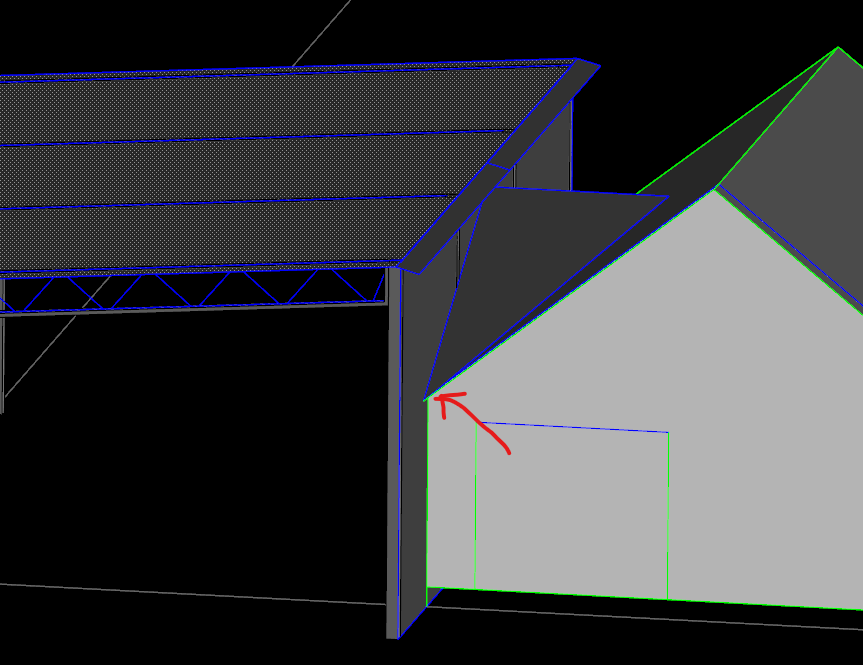
I've kicked around running the roof sheet all the way to the eave of the current shop, but then I came up with this idea. How much trouble will I get in for the watershed in the corner. Could I flash it in a way to keep water out? I figure I would put gutter there to keep the water out of the corner of the shop.
Should I look at doing this a different way? I could add to the back side, but this is the most desirable due to the access.


